
Description
Step by Step Design of 950TR HVAC Plant Room in Revit MEP 2021-7 is a Udemy course taught by Design Experts – MEP. Language: English; Duration: 6 hours and 24 minutes.
Step by Step Design of 950TR HVAC Plant Room in Revit MEP 2021-7 is a course from Udemy. Review the listed course specifications, preview and available download editions on this page before choosing a resource.
What you will learn
- The material covers Revit and BIM.
- The material covers HVAC.
- The material covers Revit.
Course specifications
- Publisher
- Udemy
- Instructors
- Design Experts – MEP
- Language
- English
- Level
- All Levels
- Duration
- 6 hours and 24 minutes
- Subtitle
- English
- Quality
- 720p
- Edition
- 2021-7
Course topics
View course topics
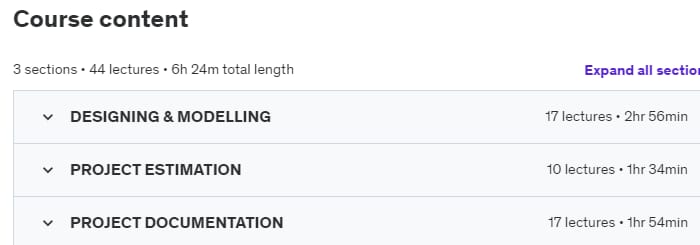
The course topics image is temporarily unavailable.
Prerequisites
- Prerequisite topics include Revit.
Pictures
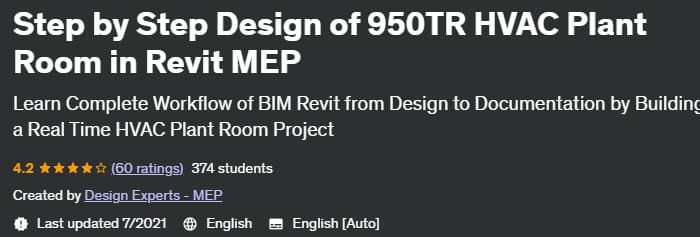
This picture is temporarily unavailable.
Introduction video
How to open the files
Extract the files and play the included course media with a compatible player.
Download resources
Choose one edition and keep its parts together. Alternate providers are available when listed.
2021-7 · 720p
Direct downloads
2021-7 · 720p
Archive password
Size
4.53 GB
Leave a Reply
Signed-in member comments appear immediately.