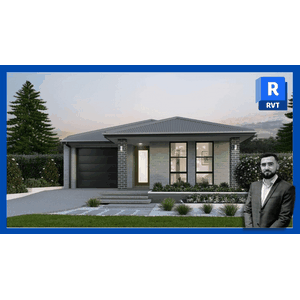
Description
Revit Project Workshop: Designing a Single-Storey House 2026-3 is a Udemy course taught by Steve Clancy. Duration: 8 hours and 22 minutes.
What you will learn
- The material covers Revit.
- The material covers Windows.
- The material covers management.
Course specifications
- Publisher
- Udemy
- Instructors
- Steve Clancy
- Level
- Beginner to Advanced
- Duration
- 8 hours and 22 minutes
- Quality
- 1080p
- Edition
- 2026-3
Course topics
View course topics
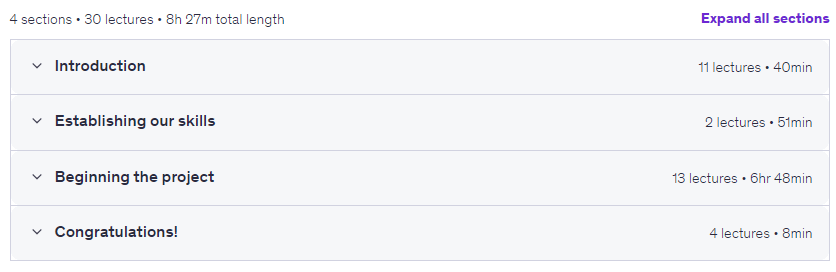
The course topics image is temporarily unavailable.
Prerequisites
- The source lists no prior experience requirement.
- A computer with Revit installed is listed as a prerequisite.
Pictures
This picture is temporarily unavailable.
Introduction video
How to open the files
Extract the files and play the included course media with a compatible player.
Download resources
Choose one edition and keep its parts together. Alternate providers are available when listed.
2026-3 · 1080p · 1
Direct downloads
2026-3 · 1080p
2026-3 · 1080p · 2
Rapidgator
2026-3 · 1080p
Size
6.2 GB
Leave a Reply
Signed-in member comments appear immediately.